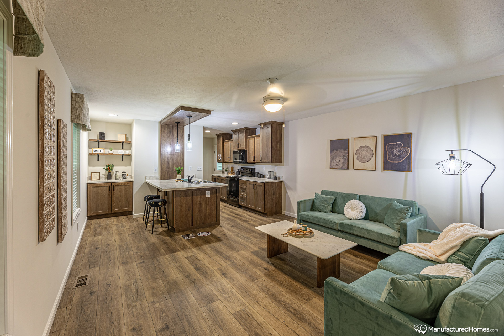
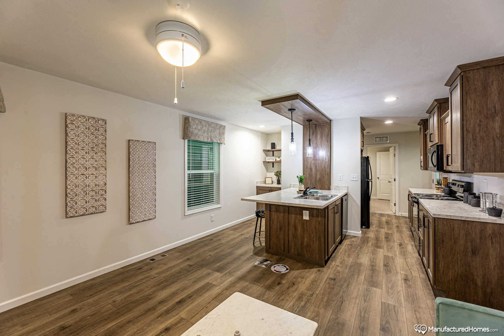
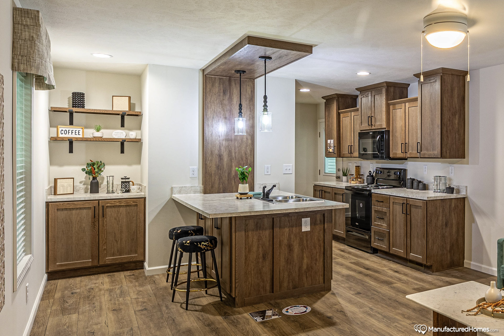
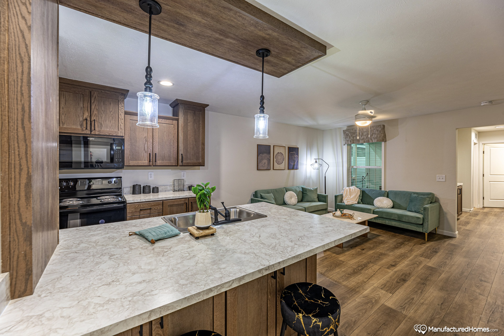
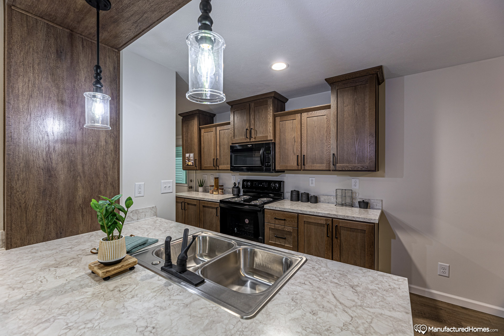
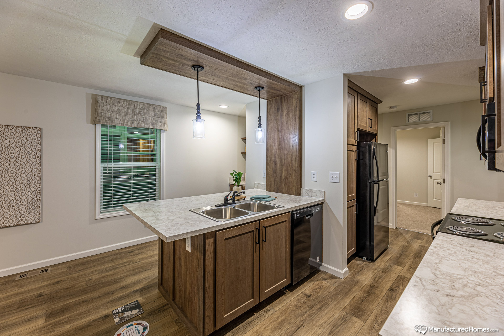
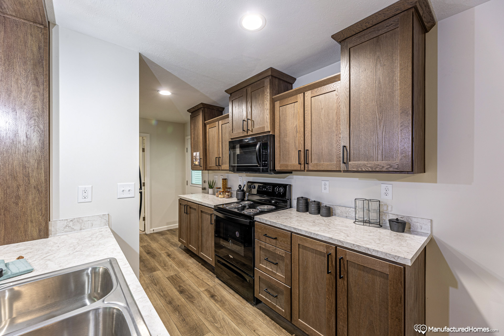
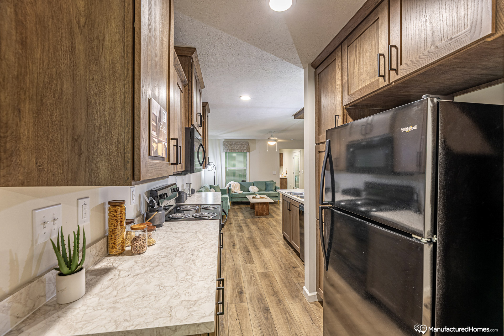
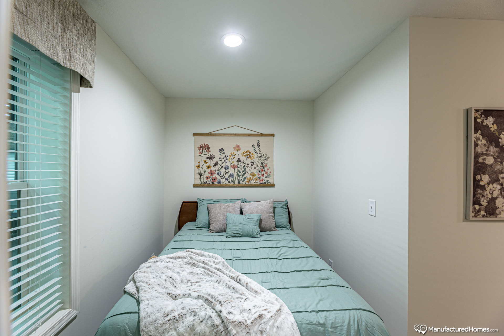
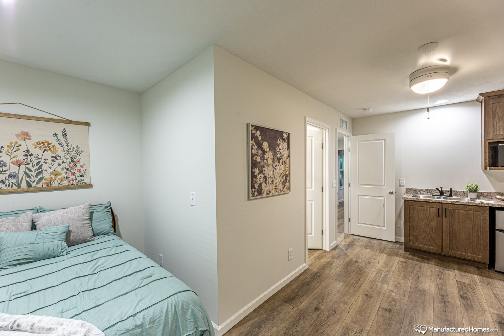
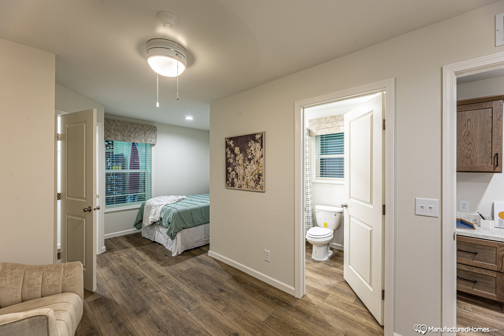
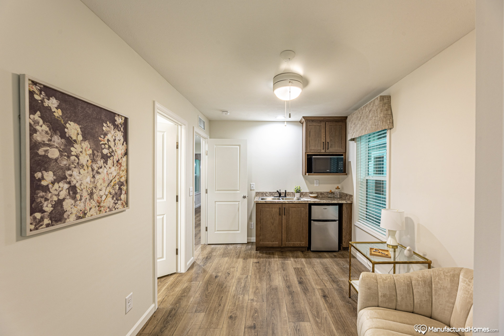
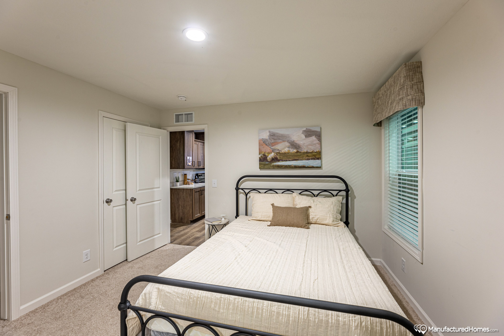
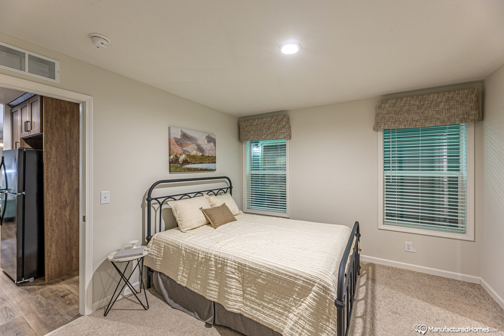
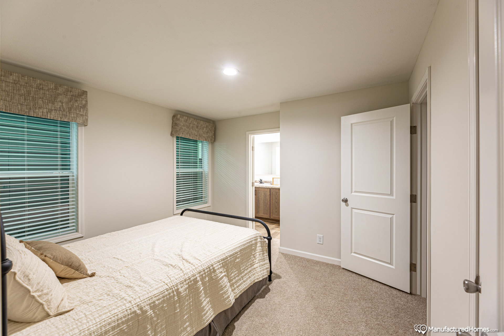
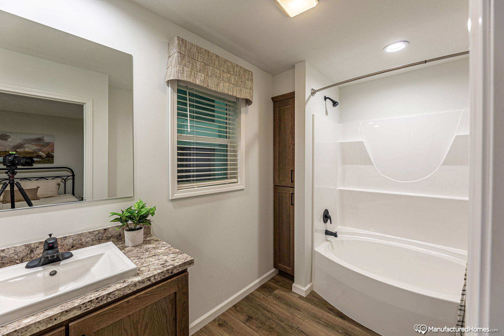
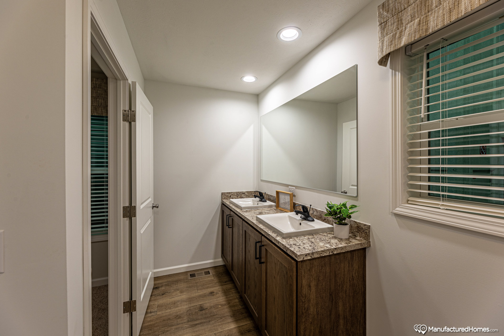
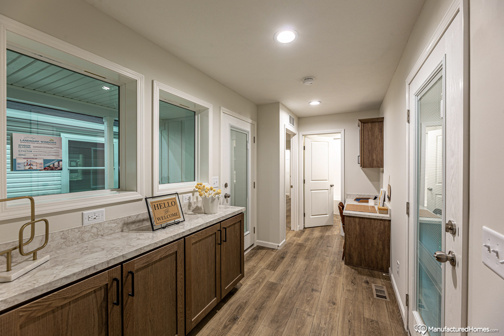
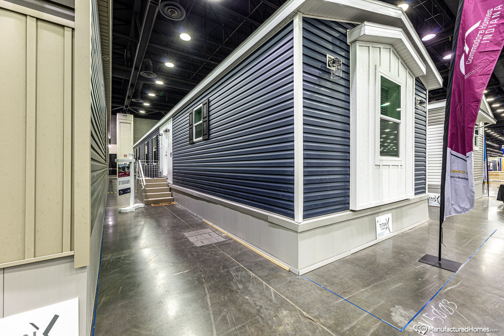
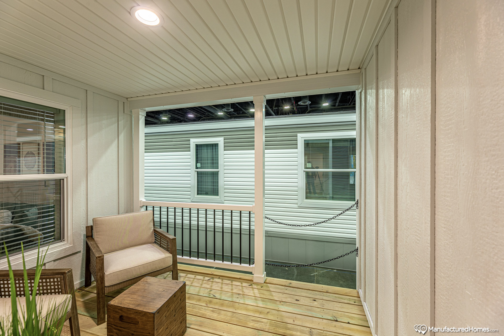
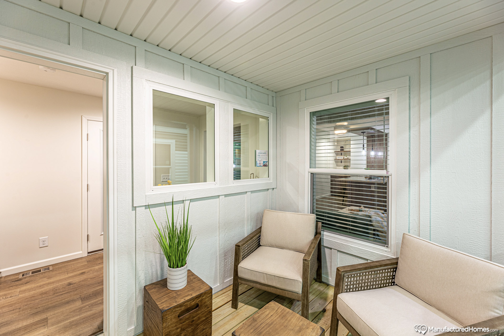
The Landmark Singlewide / LM16763F (1L1035-V) built by Cavco Goshen is a 2-bedroom, 2-bathroom singlewide manufactured home with 1,063 square feet on a 76-foot frame. This singlewide puts the primary bedroom and its tub bath at the left end, with a kitchen and a living room with an island in the middle and a covered porch and foyer toward the right. Two more bedrooms share a bath at the far right end. An optional guest suite and an alternate bedroom that replaces the porch are drawn separately. This floor plan is part of Cavco Goshen’s Reserve home line.