Home
Floor Plans
Inventory
Homes Sold
About Us
About Us
Contact Us
Online Brochures
Financing
Home
Floor Plans
Inventory
Homes Sold
About Us
About Us
Contact Us
Online Brochures
Financing
(620) 275-1067
Manufacturer
BonnaVilla
Skyline Homes
Cavco Goshen
Champion Homes
TRU
Series
Premier
Premier HUD Single Wide
Premier Casita
Premier-Residential Attached
Premier Limited
Premier Cottage
Premier Single Family Two-Story
Contemporary Cabin
Prairie Dune
Skyliner
Duplex
Embrace Series
Genesis
Shore Park
Landmark Millenian
Landmark Ultra Grand
Landmark Series
Landmark Singlewide
Landmark Multi-Family
Landmark Essence
Anthem
Lifestyle
Sommerset
Developer
Central Great Plains
Platte
Athens Park Models
Genesis
York Built
ADU
Enterprise
Altitude
Origin Series
TRU Mini
Sq Ft
100-500
500-1000
1000-1500
1500-2000
2000+
Beds
1
2
3
4
5+
Baths
2+
3+
4+
Search
Advanced Search
Sections
1
2
3
4
Has 3D Tour
Property Type
Manufactured
Modular
Park Model
Multi-Family
Commercial
MH Advantage
Manufactured Home
Floor Plans
Manufactured
Genesis / 9302
Built by: Skyline Homes
3
2.00
1670 ft²
30'4" x 60'0"
The Genesis / 9302 built by Skyline Homes is a 3-bedroom, 2-bathroom multi-section manufactured home with 1,670 square fee...
More Info
Price Quote
Manufactured
Modular
Landmark Essence / Essence 17 9L32563A (2NM2424-V)
Built by: Cavco Goshen
3
2.00
1664 ft²
32'0" x 56'0"
The Landmark Essence / Essence 17 9L32563A (2NM2424-V) built by Cavco Goshen is a 3-bedroom, 2-bathroom doublewide manufac...
More Info
Price Quote
Manufactured
Modular
Landmark Essence / Essence 10 9L28483E (2NM2420-P)
Built by: Cavco Goshen
3
2.00
1280 ft²
26'8" x 48'0"
The Landmark Essence / Essence 10 9L28483E (2NM2420-P) built by Cavco Goshen is a 3-bedroom, 2-bathroom doublewide manufac...
More Info
Price Quote
Manufactured
Modular
Lifestyle / Claremont
Built by: Champion Homes
3
2.00
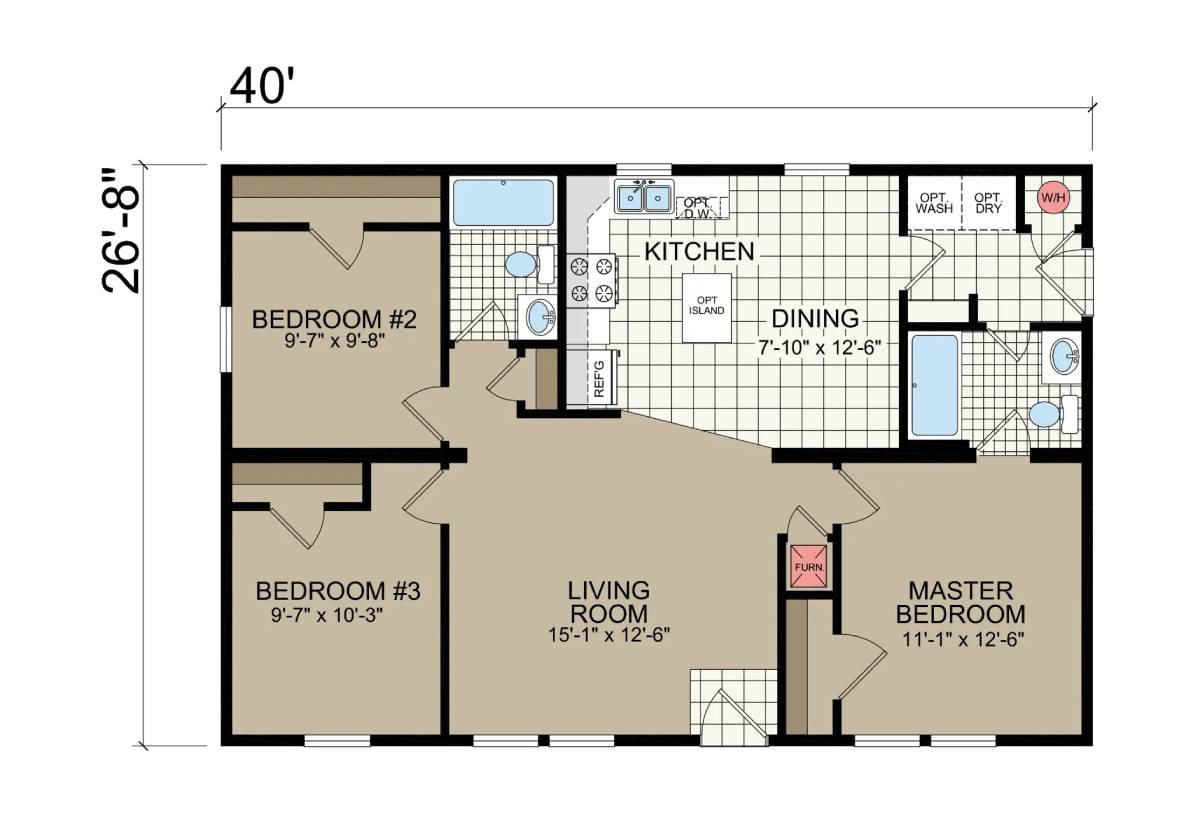
1067 ft²
26'8" x 40'0"
The Lifestyle / Claremont built by Champion Homes is a 3-bedroom, 2-bathroom double-section manufactured home with 1,067 s...
More Info
Price Quote
Manufactured
Modular
Enterprise / Villager
Built by: Champion Homes
3
2.00
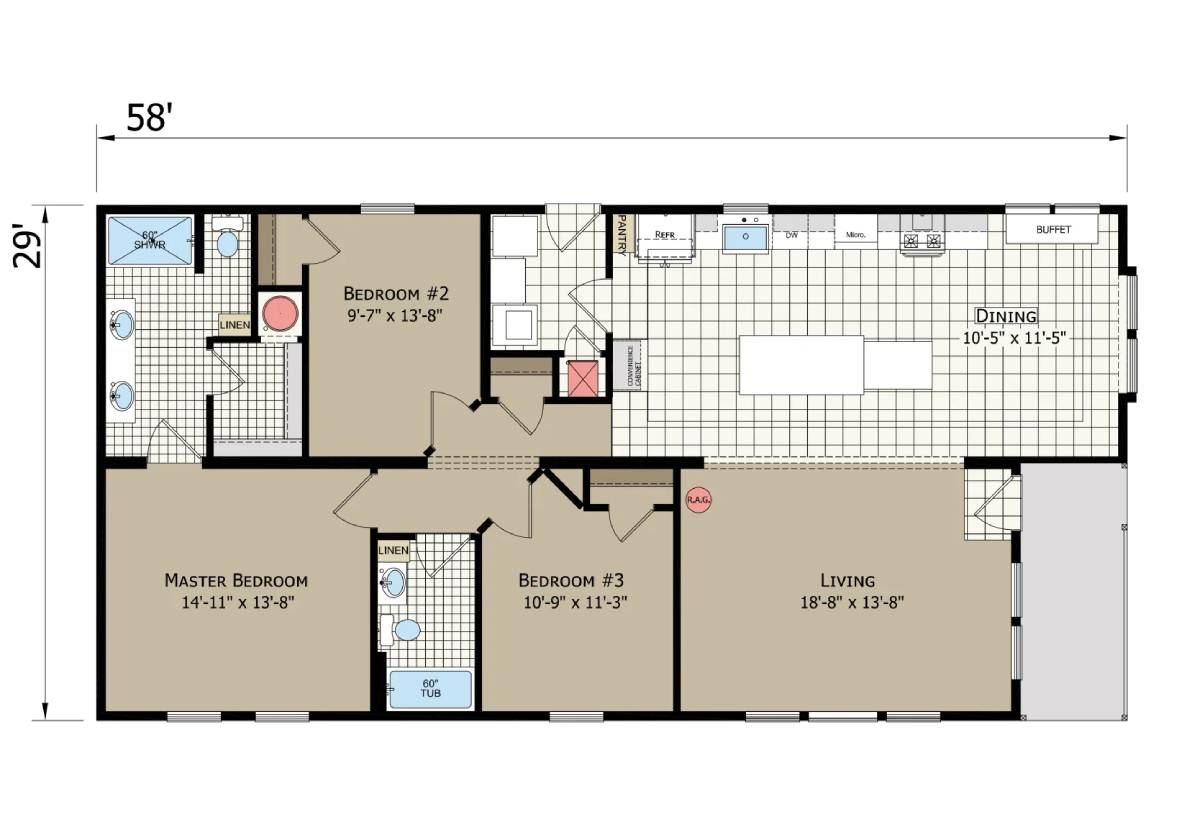
1597 ft²
29'0" x 58'0"
The Enterprise / Villager built by Champion Homes is a 3-bedroom, 2-bathroom double-section manufactured home with 1,597 s...
More Info
Price Quote
Park Model
Athens Park Models / Park Model 528L - 005
Built by: Champion Homes
1
1.00
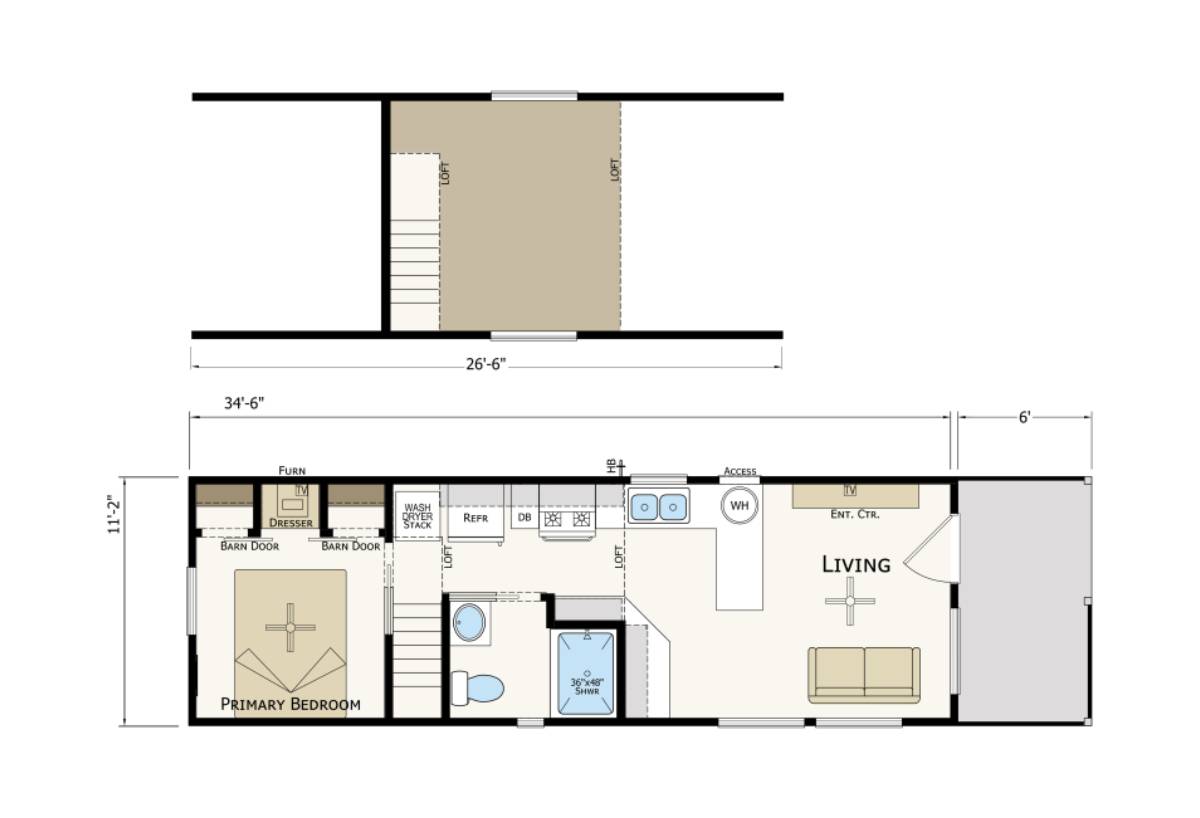
399 ft²
11'2" x 34'6"
The Athens Park Models / Park Model 528L - 005 built by Champion Homes is a 1-bedroom, 1-bathroom single-section manufactu...
More Info
Price Quote
Park Model
Athens Park Models / Urban Cottage
Built by: Champion Homes
1
1.00
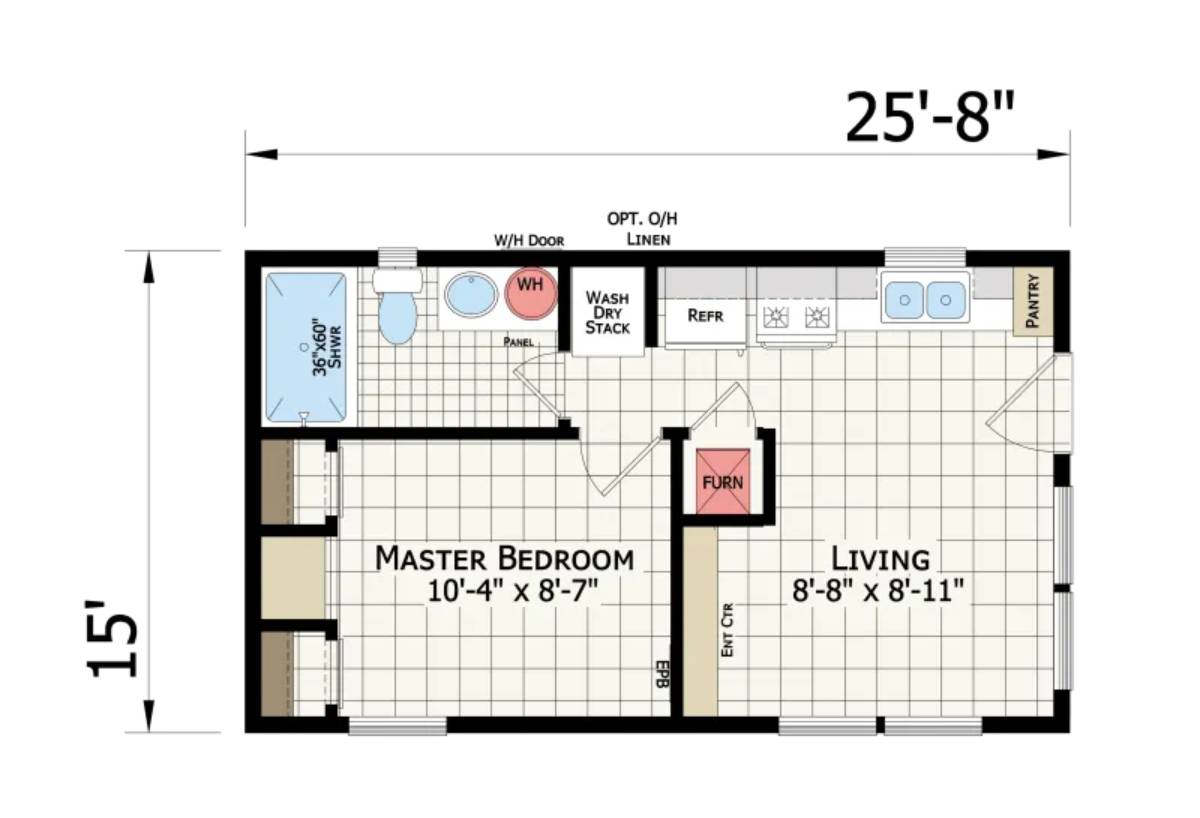
397 ft²
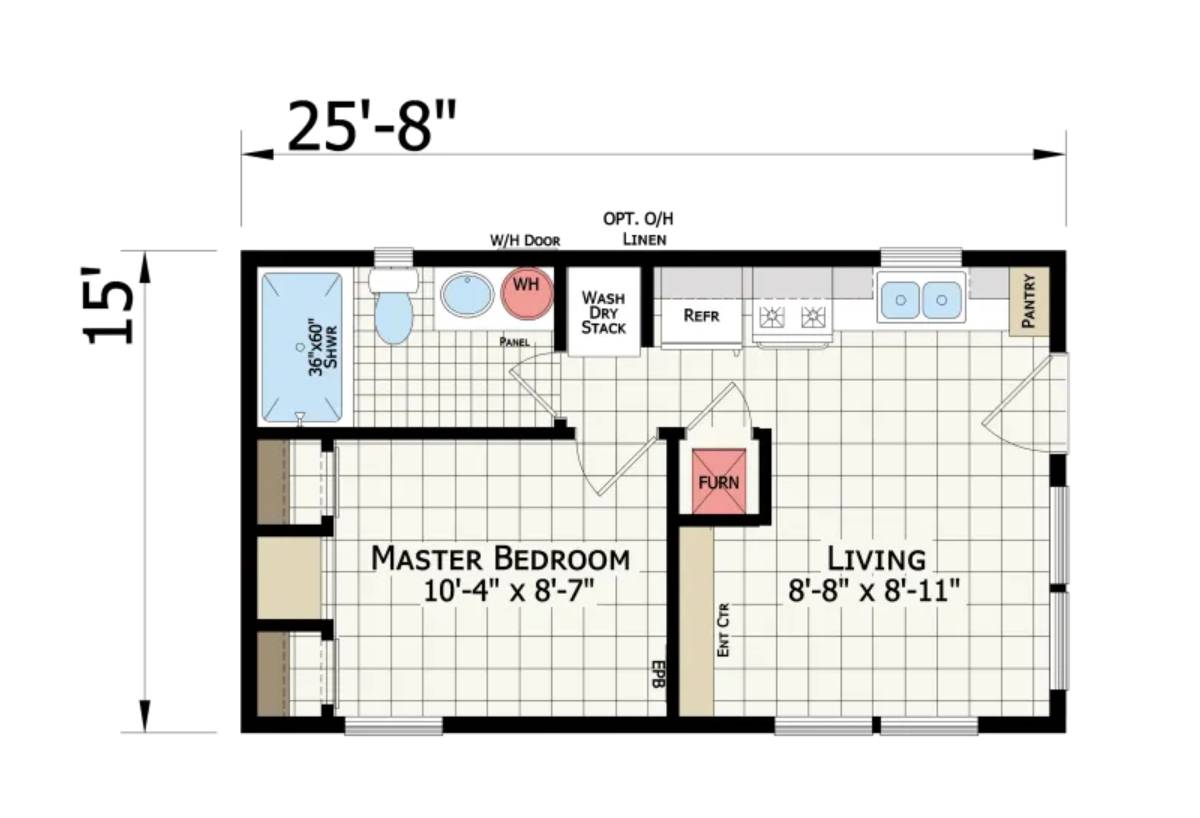
15'0" x 25'8"
The Athens Park Models / Urban Cottage built by Champion Homes is a 1-bedroom, 1-bathroom single-section manufactured home...
More Info
Price Quote
Park Model
Athens Park Models / Country Cottage
Built by: Champion Homes
1
1.00
397 ft²
15'0" x 25'8"
The Athens Park Models / Country Cottage built by Champion Homes is a 1-bedroom, 1-bathroom single-section manufactured ho...
More Info
Price Quote
Manufactured
Modular
Central Great Plains / Hidden Valley 2976
Built by: Champion Homes
3
2.00
2204 ft²
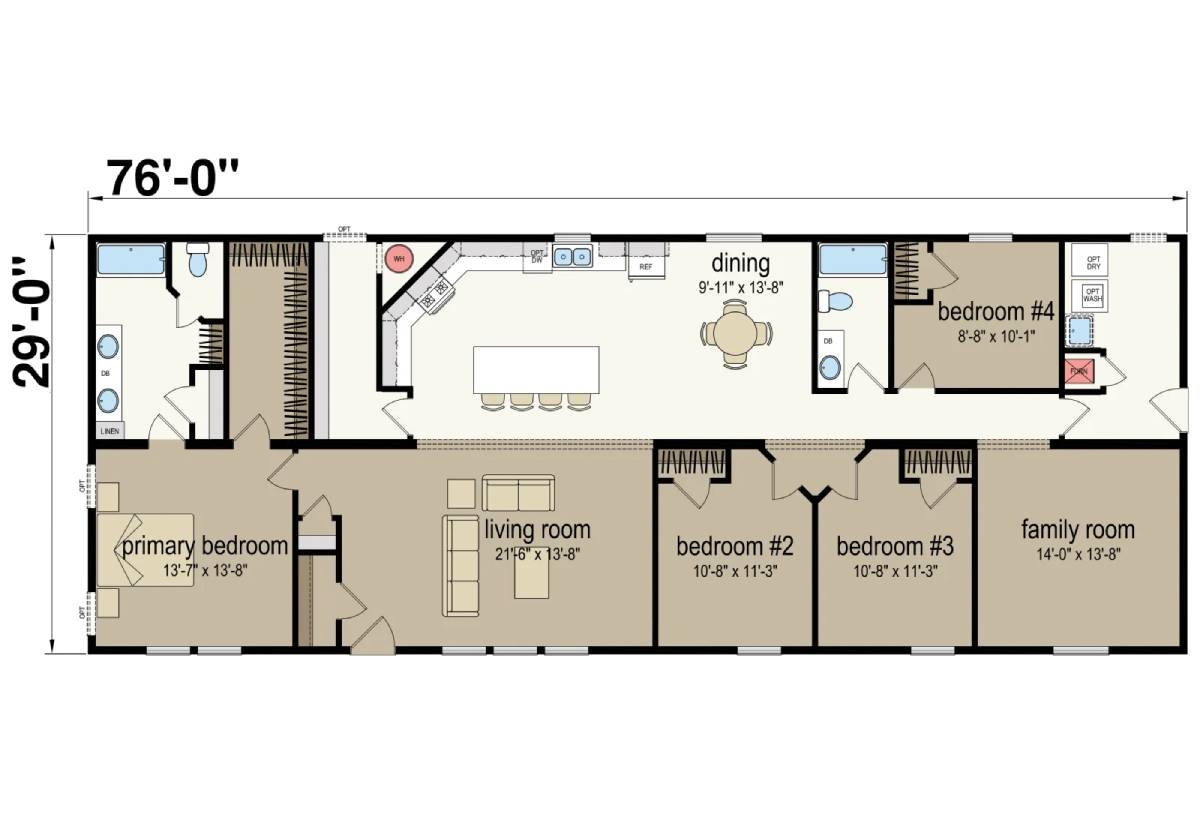
29'0" x 76'0"
The Central Great Plains / Hidden Valley 2976 built by Champion Homes is a 3-bedroom, 2-bathroom double-section manufactur...
More Info
Price Quote
Manufactured
Landmark Singlewide / LM16763F (1L1035-V)
Built by: Cavco Goshen
2
2.00
1063 ft²
16'0" x 76'0"
The Landmark Singlewide / LM16763F (1L1035-V) built by Cavco Goshen is a 2-bedroom, 2-bathroom singlewide manufactured hom...
More Info
Price Quote
Manufactured
Modular
Landmark Essence / Essence 14 9L28483A (2NM2430-P)
Built by: Cavco Goshen
3
2.00
1312 ft²
28'0" x 48'0"
The Landmark Essence / Essence 14 9L28483A (2NM2430-P) built by Cavco Goshen is a 3-bedroom, 2-bathroom doublewide manufac...
More Info
Price Quote
Manufactured
Landmark Series / Brookwood 9L32723A (2LM1063-V)
Built by: Cavco Goshen
3
2.00
2140 ft²
30'0" x 72'0"
The Landmark Series / Brookwood 9L32723A (2LM1063-V) built by Cavco Goshen is a 3-bedroom, 2-bathroom doublewide manufactu...
More Info
Price Quote
←
...
9
10
11
12
13
14
15
...
→
PLEASE NOTE:
All sizes and dimensions are nominal or based on approximate builder measurements. D & H Homes reserves the right to make changes due to any changes in material, color, specifications and features anytime without notice or obligation.